Footings, slabs & retaining
Site cut, footings, slabs, retaining walls and structural concrete on sloping and difficult sites.

Custom Builds
For private clients, architects, business owners and developers who need a builder capable of the structural work as well as the finishes, and who want one company accountable for both.
For clients starting from a block or an idea. DEKA takes the project through its preliminary stages as a fixed-price package: block survey and site investigation, development application, soil tests, engineering and footing design, and concept drawings for building approval. Construction is priced once the full drawings and specification are complete, so the construction price reflects a documented scope rather than an allowance.
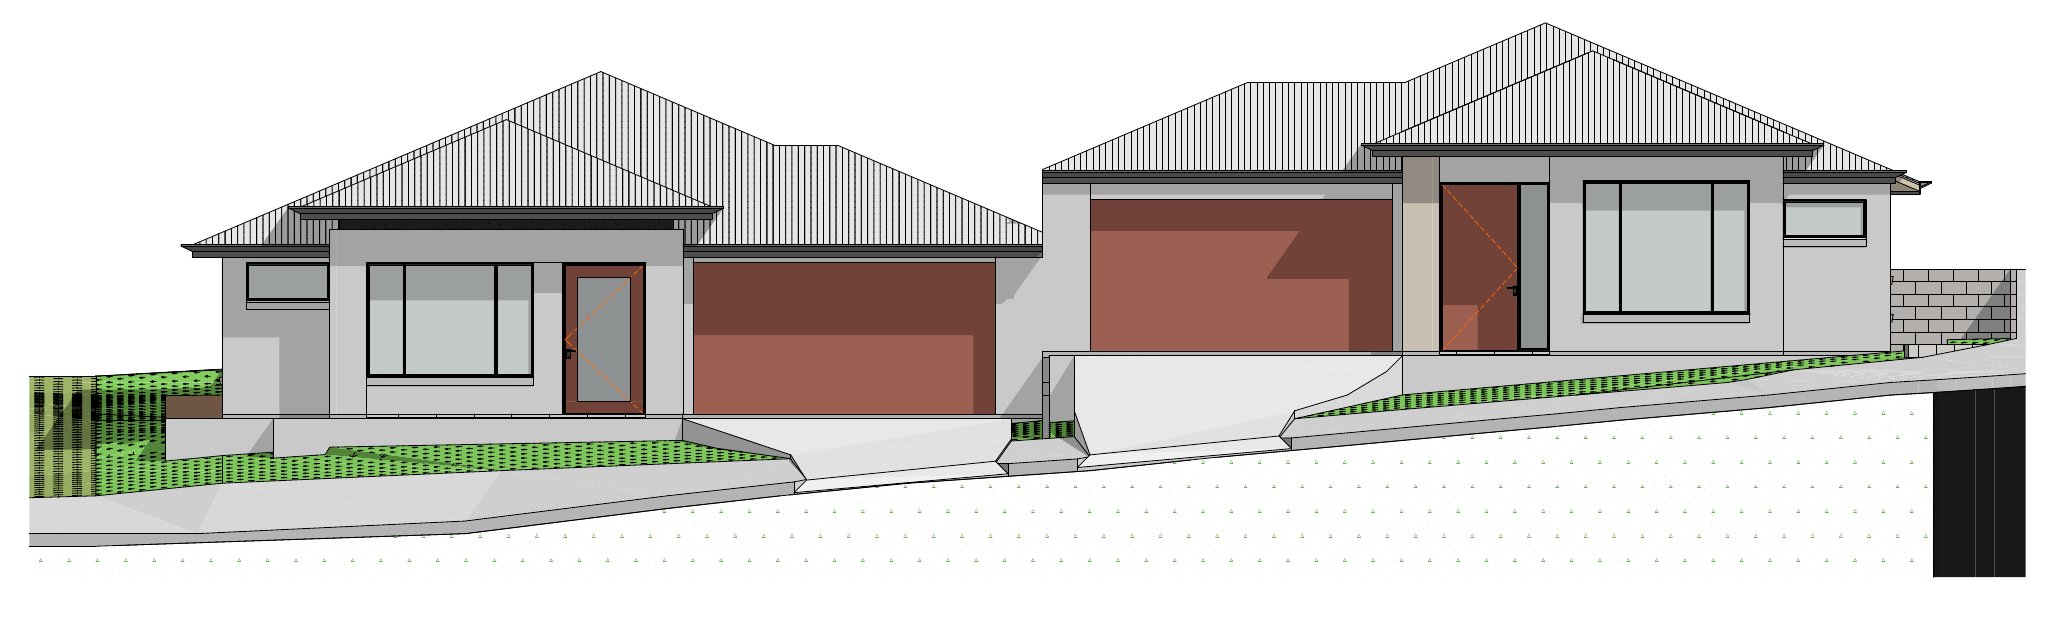
Construction of new homes, extensions, second-storey additions, enclosures and structural alterations designed by the client's architect. DEKA prices from the architectural and engineering set, raises a request-for-information register before pricing so that gaps are resolved early, and self-delivers the structural concrete, steel, carpentry and wet trades that determine the quality of the finished building.
Shop, office, hospitality and institutional refurbishment, extensions and fitout in premises that keep trading during the works. Programs are built around trading hours and tenant access, with partitions, ceilings, linings, joinery and finishes coordinated with the structural and external works under one contract.
Whole-house and unit refurbishment, bathrooms, kitchens and laundries, delivered with a stage-by-stage quotation and a finishes schedule so that every selection is documented before work begins.
How we price
Every quotation is built from DEKA's own labour, plant and material costs and issued as a lump sum with a written exclusions schedule. Where the client prefers, we provide stage-by-stage pricing so that the cost of each part of the build is visible. Client-selected items are carried as documented allowances, and a finishes and fixtures schedule accompanies the quotation.
A contract is issued on engagement, and progress is reported in writing throughout the build.
Capability on a custom build
Site cut, footings, slabs, retaining walls and structural concrete on sloping and difficult sites.
Steel fabrication and installation, framing, roof carpentry, fit-off, stairs, balustrades and decking.
Waterproofing, render, tiling, plastering and painting delivered by the same company that built the structure.
Knockdown, strip-out, excavation and disposal with DEKA-owned plant.
Driveways, paving, fencing, stormwater and drainage, landscaping and irrigation.
Design coordination, procurement, programming, cost planning and contract administration.
Next step
Send through your drawings, your brief or simply the address. We will tell you what the next step looks like and what it will cost.